 Clearwater Roofing
 New-Construction Windows for Downtown Clearwater Projects
Downtown Clearwater is in the middle of a real building wave — infill homes, additions, teardown-rebuilds, and multi-unit projects near the waterfront and the business district. Any of these jobs eventually comes down to the same question: what goes into the rough openings, and who installs it. New-construction windows are different from replacement windows in one important way. They go in before the exterior finish is complete, which means the window itself is only half the job. The flashing, the water-resistive barrier integration, and the connection to the framing are the other half, and in a Pinellas County coastal climate, that other half is what determines whether the wall assembly stays dry for the next twenty years.
We install new-construction windows on new builds and additions throughout the Downtown Clearwater area, working directly with homeowners, general contractors, and design-build teams. This page covers what a correct install actually involves here, not in general.
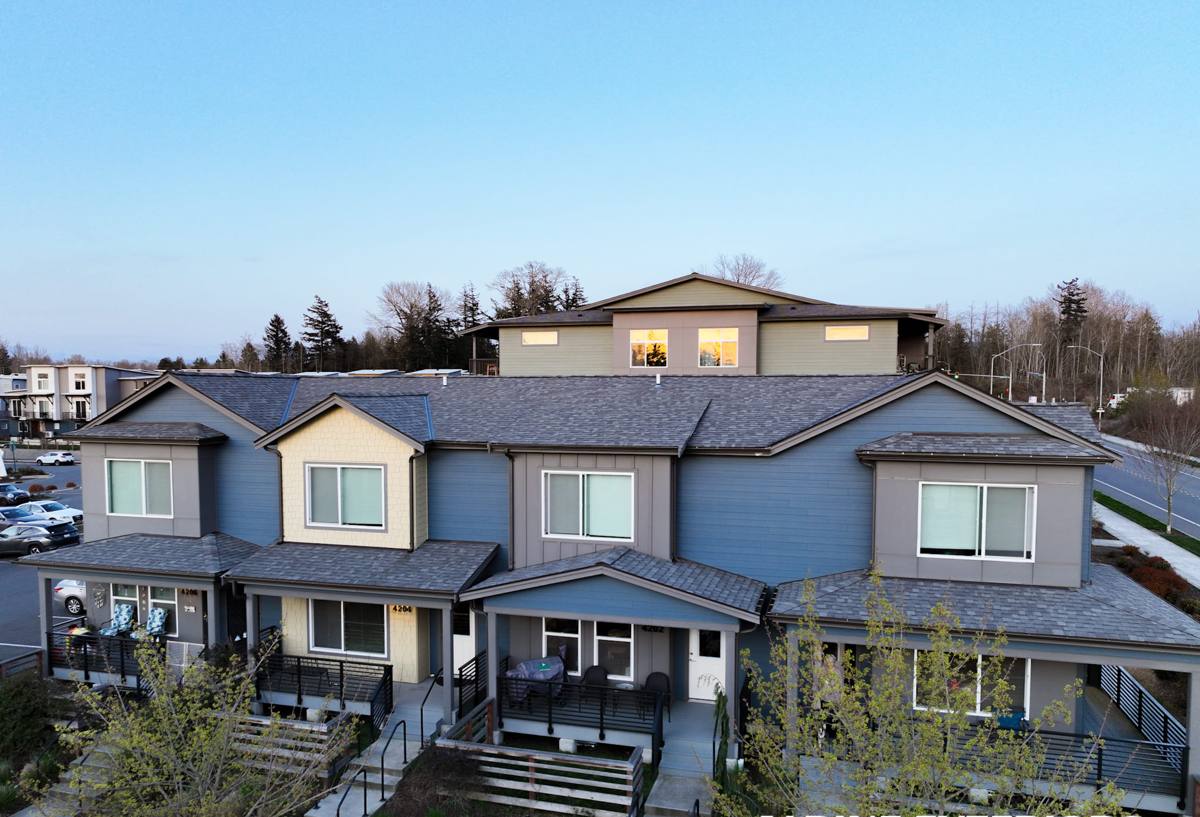
Why Downtown Clearwater Openings Need to Be Built Right the First Time
Downtown Clearwater sits close enough to open water that wind-driven rain, salt-laden air, and hurricane-force gusts are a design load, not a hypothetical. A few things about this specific setting matter when a window opening is being framed and flashed:
- Wind-driven rain pushes water sideways and upward into gaps that a standard bead of caulk was never meant to handle. The flashing details, not the sealant, are what actually keep an opening dry.
- Salt air accelerates corrosion on fasteners, hardware, and lesser window frame alloys. Material selection at the new-construction stage avoids problems that are expensive to fix later.
- Intense, year-round UV breaks down cheap vinyl, gaskets, and low-grade sealants faster here than in most of the country. Products rated for Florida sun hold their seal and color much longer.
- High wind pressure during storms puts real structural load on the window unit and its anchoring into the rough opening — this is a Florida Building Code requirement, not an upsell.
None of this is unique to any one house — it applies to every new opening cut in this part of Clearwater. What is local is how consistently a crew that works this area has to deal with it, project after project, which is why experience with Pinellas County coastal construction shows up in the details.
What "Correct" New-Construction Window Installation Actually Involves
Before the Window Ever Goes In
The rough opening has to be checked for square, level, and correct size relative to the window's approved dimensions. Sill pans get installed at the base of the opening so that any water that does get past the window has a path back out instead of sitting on the framing. This step gets skipped more often than it should, and it's invisible once the siding or stucco goes on — which is exactly why it has to be verified at the framing stage, not assumed.
Flashing and the Water-Resistive Barrier
The window's flanges need to be integrated with the house wrap or weather-resistive barrier in the correct shingle-lap order — the side flashing overlapping the sill flashing, the head flashing overlapping the sides, and the barrier overlapping the head flashing. Done out of order, water finds the seam. This is the single most common source of hidden leaks in new construction, and it's a sequencing problem, not a product problem.
Fastening and Structural Attachment
New-construction windows are typically nail-fin units, anchored through the flange into the framing at the fastener spacing specified by the manufacturer's Florida product approval. Spacing that's too wide reduces the window's tested wind resistance, even if the window itself is rated for it.
Sealing
Sealant is the last line of defense, applied at the interior and exterior per the manufacturer's installation instructions — not a substitute for correct flashing, but a necessary part of the full assembly.
Choosing Windows for a Coastal Downtown Build
Pinellas County is not in Florida's official High-Velocity Hurricane Zone (that's Miami-Dade and Broward), but Downtown Clearwater's exposure still calls for windows tested and labeled for Florida's wind-borne debris and pressure requirements under the Florida Building Code. Product approval documentation (a Florida Product Approval or Miami-Dade NOA number) should be available for anything installed here, matched to the specific design pressure for the project's location and height.
| Consideration | What to Look For | Why It Matters Here |
|---|---|---|
| Impact rating | Florida Product Approval or Miami-Dade NOA for the specific wind zone | Confirms the unit is tested for local wind pressure and debris impact, not just "hurricane rated" in general |
| Frame material | Corrosion-resistant hardware and fasteners | Salt air accelerates corrosion on lower-grade metal components |
| Glass package | Low-E coating, appropriate SHGC for west/south exposures | Cuts solar heat gain from intense year-round Florida sun, lowers cooling load |
| Frame color/finish | UV-stable finish, not a budget-grade coating | Prevents fading and chalking under constant UV exposure |
| Energy code compliance | U-factor and SHGC meeting current Florida Energy Code | Required for permit sign-off on new construction |
We don't push a single brand as the answer for every project. The right specification depends on the building's height, exposure, and design pressure requirements as engineered for that specific job, along with the homeowner's budget and aesthetic goals. What we won't do is install a unit that isn't properly approved for the wind zone it's going into — that's a code and safety issue, not a preference.
Our Process on New-Construction Projects
Most of our new-construction window work in Downtown Clearwater comes through one of two paths: a homeowner building or adding on and hiring window installation directly, or a general contractor bringing us in as the window subcontractor. Either way, the process looks similar:
- Plan review. We review the architectural plans or window schedule to confirm sizes, egress requirements, and design pressure ratings before ordering.
- Product selection. We help match window specifications to the project's wind zone, orientation, and energy code requirements.
- Coordination with the build schedule. New-construction windows go in at a specific point in the framing sequence, after the weather-resistive barrier is up and before exterior finishes start. We work with the GC's timeline rather than around it.
- Installation. Sill pan, flashing sequence, fastening, and sealing, done to manufacturer specification and Florida Building Code.
- Documentation. We keep the product approval paperwork and installation details organized for the inspection process.
Inspections and Permitting
New windows on new construction or additions in Clearwater go through the city's permitting and inspection process. Having product approval documentation and installation details in order the first time keeps a project moving instead of waiting on a re-inspection.
Why Hiring a Crew That Already Works Downtown Clearwater Matters
A crew that regularly works this part of Pinellas County has already dealt with the local permitting office, understands the wind zone requirements that apply to Downtown Clearwater specifically, and has seen how the area's mix of older infill lots and tighter urban setbacks affects window sizing and access. That familiarity shows up as fewer surprises mid-project — not because the work is different in kind, but because the local variables are already known quantities instead of things being figured out for the first time on your job.
It also matters for accountability after the project wraps. A local, established crew is easy to reach if a question comes up during the first big storm season after installation — not a name from an out-of-town crew that priced the job low and moved on.
Checklist: What to Confirm Before Windows Go In on Your Project
- Rough openings checked for square and correct sizing against the window schedule
- Sill pan flashing installed at every opening
- Product approval documentation on hand for the specific wind zone and design pressure
- Flashing sequence follows correct shingle-lap order with the weather-resistive barrier
- Fastener spacing matches the manufacturer's tested installation instructions
- Glass package (Low-E, SHGC) matches the home's orientation and energy code requirements
- Interior and exterior sealant applied per manufacturer specification
- Installation documentation retained for permit inspection
Common Questions Builders and Homeowners Ask
On new-construction jobs, most of the back-and-forth happens early — before windows are ordered, while sizes and specifications are still being finalized. Getting the window schedule and product approvals settled before framing is complete avoids delays once the crew is on site and the schedule is moving.
If you're building, adding on, or renovating in Downtown Clearwater and need windows specified and installed correctly for this area's wind and weather exposure, we're glad to take a look at your plans and put together a straightforward, no-pressure estimate. Use the form below to get started.