 Clearwater Roofing
 New-Construction Windows for Harbor Oaks: A Job That Has to Be Right From the Studs Out
Harbor Oaks sits close enough to the water and to downtown Clearwater that its homes take the full brunt of what Pinellas County weather can throw at a building. Whether you're building new, finishing an addition, or doing a full teardown-rebuild on an established lot, the windows you install during framing become part of the structure's weatherproofing system — not just something you add later. Get that wrong and you're not looking at a drafty room, you're looking at water intrusion behind the wall finish, which is a far more expensive problem to find and fix.
We install new-construction windows for homes in and around Harbor Oaks on a regular basis, working alongside builders, remodelers, and homeowners managing their own project. This page covers what that job actually involves, what Clearwater's climate demands from the materials and the installation, and why the difference between a correctly integrated window and one that just "fits the hole" shows up years down the road, not on day one.
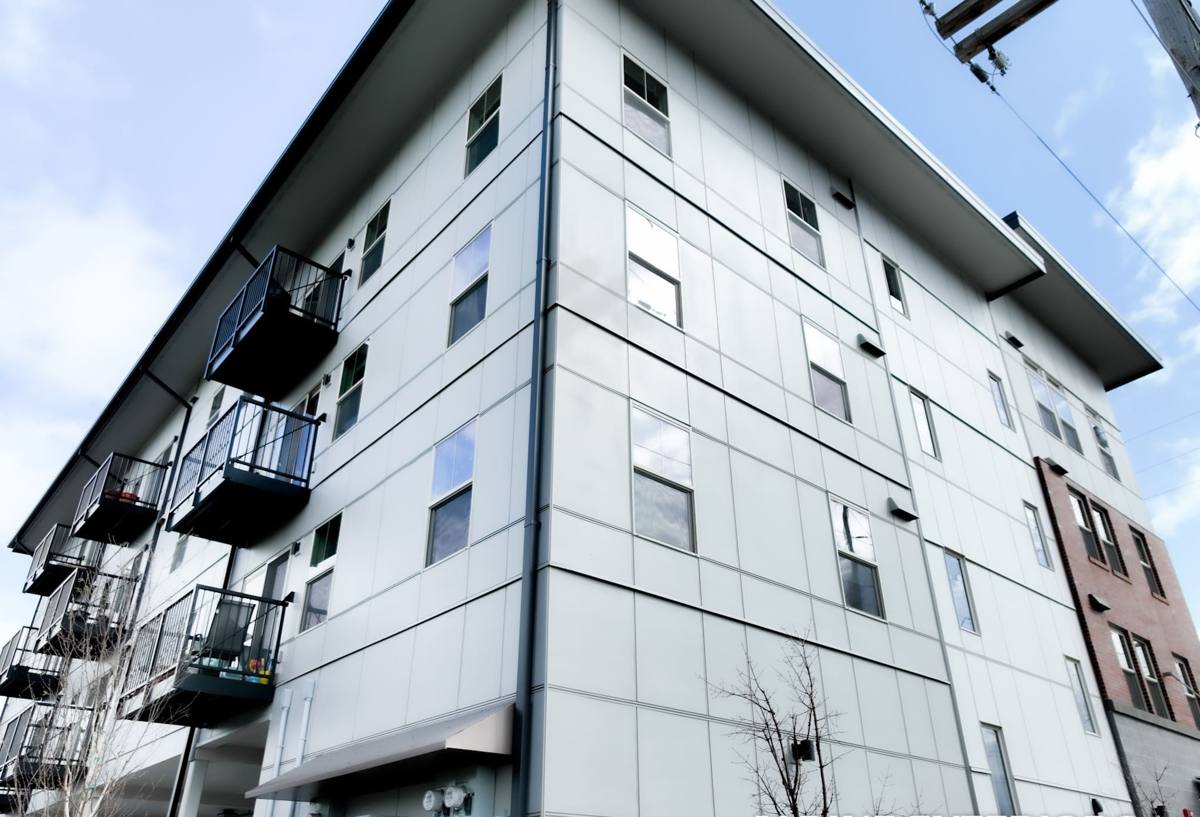
What Clearwater's Climate Demands From New-Construction Windows
Pinellas County homes deal with a combination of stresses that inland construction simply doesn't see to the same degree:
- Hurricane-force wind loads — sustained high winds and the pressure cycling that comes with tropical storms and hurricanes put real structural load on a window's frame, anchoring, and glazing.
- Windborne debris — Pinellas County falls within Florida's wind-borne debris region under the Florida Building Code, meaning openings need impact-rated glazing or code-approved protection, not standard residential glass.
- Constant UV exposure — year-round Florida sun degrades vinyl, breaks down seals, and fades interior finishes faster than in most of the country.
- Wind-driven rain — storms here don't just fall straight down; rain gets pushed sideways into wall assemblies, which is why flashing and sealant detail matters more than the window itself in a lot of failures we see.
- Salt air — proximity to the Gulf and Tampa Bay accelerates corrosion on hardware, fasteners, and lower-grade metal components, even a few miles inland.
A window that isn't specified and installed with all five of these in mind might pass a casual look and still fail where it counts — at the seams, the anchoring, and the flashing.
New-Construction vs. Replacement Windows: Why the Distinction Matters
"New-construction" isn't a marketing term — it describes a specific window design and a specific installation method, and it's not interchangeable with a replacement job.
New-Construction Windows
These have a nailing fin (or flange) around the perimeter of the frame. They're installed into an open rough opening before the exterior wall finish — stucco, siding, or brick veneer — goes on. Because the wall is open, we can see and correct the framing, integrate the window into the weather-resistive barrier (WRB) properly, and build a flashing system in the correct shingle-lap sequence so water is always directed outward and down, never trapped behind the finish.
Replacement Windows
These are built to insert into an existing, finished opening without disturbing the exterior wall. They're the right choice for renovating an occupied home, but they rely on the existing rough opening and flashing already being sound — which isn't always true in older housing stock.
Installing a new-construction window on an addition, a rebuild, or a builder-spec home the right way — while the wall is still open — is the one chance to get the flashing and structural integration done correctly. Once the stucco or siding closes it up, those details are hidden for the life of the house.
Meeting Florida Building Code and Wind Requirements in Pinellas County
Pinellas County is not in Florida's High-Velocity Hurricane Zone (that designation applies to Miami-Dade and Broward Counties), but it is squarely within the statewide wind-borne debris region, and local wind design pressures are significant given the coastal exposure. In practice, that means:
- Windows need a documented design pressure (DP) rating appropriate to the home's wind exposure category and height, not just a generic "hurricane" label.
- Openings need impact-rated glazing or approved impact protection — this is a code requirement, not an upsell.
- Product approval numbers (Florida Product Approval or Miami-Dade NOA, where used) need to match what's actually installed and what's shown on the permit set.
- Anchoring, fastener type, and embedment depth into the framing all have to match the manufacturer's tested installation instructions for the window to actually perform at its rated pressure — a correctly rated window with the wrong fasteners is not a correctly rated installation.
On new construction, this all gets inspected — usually at rough-in and again before final. A window installed without the correct flashing sequence or anchoring is one of the more common things that gets flagged and has to be reopened, which costs the builder or homeowner time and money that a correct first install avoids.
Choosing Frame Material and Glass for a Harbor Oaks Build
There's no single "best" window for every home — the right choice depends on the home's design, budget, and how close it sits to the water. Here's how the common options stack up for this area specifically:
| Frame Material | Coastal / Salt Air Behavior | UV & Heat Performance | Typical Fit |
|---|---|---|---|
| Vinyl | Won't corrode; quality matters for long-term UV stability | Good with modern Low-E glass packages | Cost-conscious builds, most residential new construction |
| Aluminum | Strong and slim profile, but needs a quality finish to resist salt-air corrosion over time | Conducts heat more than vinyl unless thermally broken | Larger openings, modern/contemporary designs |
| Fiberglass | Excellent corrosion and UV resistance | Strong thermal performance | Higher-end builds, homeowners planning to stay long-term |
Glass package matters as much as the frame. For Harbor Oaks homes we typically discuss:
- Laminated impact glass — meets wind-borne debris code requirements and stays intact if struck, without needing separate shutters.
- Low-E coatings — cut down radiant heat and UV transmission, which matters given how much direct sun Florida homes take year-round.
- Tinted or reflective options — worth discussing on west- and south-facing elevations where afternoon heat gain is worst.
Our New-Construction Window Installation Process
The steps below are what separates a window that performs for decades from one that leaks within a few years. This is roughly the sequence we follow on every install:
- Verify the rough opening is square, plumb, and sized correctly against the window's actual dimensions — not just the plan set.
- Confirm the weather-resistive barrier is properly lapped and undamaged around the opening before the window goes in.
- Install a sloped sill pan so any water that does get past the glazing drains outward, not into the framing.
- Set the window plumb, level, and square, shimmed correctly so it doesn't rely on the fasteners alone to hold its shape.
- Fasten the nailing fin per the manufacturer's tested schedule — spacing and fastener type affect the window's actual wind rating.
- Integrate flashing tape over the fin in the correct shingle-lap order — sides first, then top, always lapping over what's below it.
- Seal and back-caulk per manufacturer specs, using sealants rated for exterior, high-UV exposure.
- Photograph and document flashing and anchoring before the wall finish covers it, so there's a record for inspection and for the homeowner's file.
That documentation step matters more than people expect — on a rebuild or renovation, having photo records of what's behind the stucco or siding is useful if any question comes up later, whether from an inspector, an insurer, or a future buyer.
Common Mistakes We See in New-Construction Window Installs
Most window problems we're called out to diagnose in newer Clearwater-area homes trace back to a handful of recurring issues:
- Flashing installed out of sequence, letting water get behind the barrier instead of running over it.
- Fastener schedules shortcut to save time, which quietly reduces the window's real wind performance below its rated DP.
- Sealant used past its service life or not rated for constant UV and salt exposure.
- Rough openings that were slightly out of square, forcing the window frame to rack and stress the glazing seal over time.
- Mismatched product approval documentation, which becomes a real problem at permit closeout or at resale.
None of these show up on install day. They show up as a stain on drywall two years later, or as a question from a home inspector when the house goes to sell.
Why a Crew That Already Works Harbor Oaks Matters
Harbor Oaks is one of Clearwater's older, more established residential areas, with a mix of long-standing homes and newer builds going in on infill and rebuild lots. Some parts of the neighborhood fall within areas subject to historic or architectural review, which can affect window style, proportions, and material choices on new construction — that's worth checking with the City of Clearwater early, before windows are ordered, so the wrong product doesn't get built into the plan.
Beyond design review, a crew that regularly works this neighborhood has a practical advantage: familiarity with the local permitting and inspection process, realistic expectations for how close-in coastal exposure affects material choices, and enough repetition on similar homes to catch a framing or flashing issue before it becomes a change order. That's not something a crew coming from outside the area picks up on their first job here.
What a Correct Job Looks Like — Quick Checklist
- Design pressure rating matches the home's wind exposure and height
- Impact-rated glazing or approved protection meets wind-borne debris code
- Sill pan installed and sloped to drain outward
- Flashing lapped correctly — sides, then top, always shingle-style
- Fasteners match the manufacturer's tested installation schedule
- Sealant rated for sustained UV and coastal exposure
- Product approval documentation matches what's actually installed
- Photo documentation taken before the wall finish covers the work
Get a Free Estimate for Your Harbor Oaks Project
If you're building new, finishing an addition, or planning a rebuild in Harbor Oaks, we're happy to walk the plans or the site with you and talk through window selection, code requirements, and realistic timing — no pressure, no obligation. Use the form below to request a free estimate and we'll follow up to schedule a time that works.