 Clearwater Roofing
 Why Safety Harbor Decks Take More Punishment Than the Catalog Suggests
Safety Harbor sits along Old Tampa Bay, which means a lot of homes here get direct or near-direct exposure to salt-laden air on top of everything else Pinellas County throws at an outdoor structure. A deck built to a generic national spec — the kind you'd see in a big-box how-to guide written for a dry inland climate — starts showing problems here years before it should. The combination that matters is specific: intense, near year-round UV that breaks down finishes and wood fiber, wind-driven rain that gets pushed sideways into joints and end grain, hurricane-force wind loads that put real uplift and racking stress on framing and connections, and salt air that accelerates corrosion on anything metal faster than most homeowners expect.
None of that means a deck can't last decades here. It means the build has to account for all four factors at once, in the material choices, the fasteners, the framing details, and the way the deck ties into the house. That's the difference between a deck that needs to be rebuilt in eight years and one that needs a pressure wash and an occasional board swap.
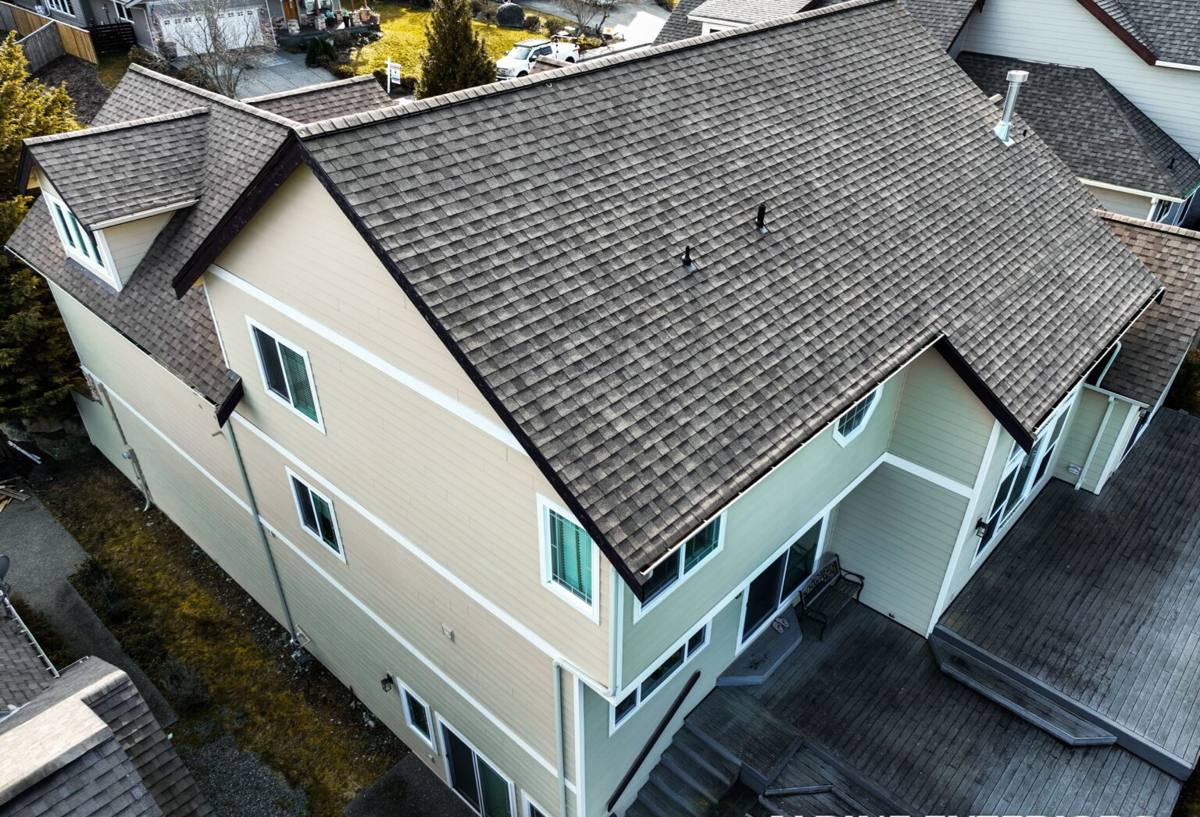
Choosing a Decking Surface for Salt Air and UV
There is no single "best" decking material — there's a best material for a given budget, maintenance appetite, and how close the yard sits to the water. A few honest notes on the common options:
Pressure-treated pine
The lowest upfront cost and still a solid choice if you're willing to reseal it every one to two years. In this climate, UV and humidity cycling will gray and check the wood faster than in a drier region, and skipped maintenance shows up as splitting and popped fasteners within a few seasons.
Composite decking
Higher upfront cost, no staining or sealing, and it holds up well to UV fading in most modern formulations. The trade-off is heat retention on full-sun decks and the need to confirm the specific product's warranty actually covers coastal/high-humidity installations — not all composite lines are rated the same way for salt exposure.
Tropical hardwoods (ipe and similar)
Dense, naturally rot- and insect-resistant, and it can outlast composite if maintained. It's also the most expensive option per square foot and the least forgiving of shortcuts during installation — hardwood needs pre-drilled fastening and the right hidden-fastener system, or it will split.
PVC decking
Fully synthetic, doesn't absorb moisture, and tends to be the most stable option in wind-driven rain conditions. It's a premium price point, and like composite, product quality varies a lot between manufacturers.
Framing and Fasteners: Where Most Deck Failures Actually Start
Homeowners tend to focus on the decking surface because that's what they see, but the framing underneath and the fasteners holding it together are what actually determine whether a deck survives a Pinellas County summer storm season. Salt air corrodes untreated or improperly coated steel hardware — joist hangers, structural screws, bolts — well before the wood itself fails. A deck that's structurally compromised by corroded connectors can look fine on the surface right up until it doesn't.
What a correct build looks like in this environment:
- Stainless steel or high-grade coated (G185 or better) hardware for all structural connectors, not the standard-coated hardware sold for inland climates
- Ledger board attached to the house with proper flashing and through-bolting — not just lag screws — since this is the single most common point of catastrophic deck failure nationally
- Joist spacing and beam sizing calculated for the actual wind uplift and load requirements for this area, not a generic span table
- Post bases and footings sized and set below the required frost-free/structural depth with proper drainage around them
- Hurricane ties or uplift connectors at key framing points, matching what Florida's wind code actually asks for in this zone
- End grain and cut edges sealed before assembly, not after, since that's where moisture intrusion starts
Skipping any one of these doesn't usually cause an immediate problem — it causes a problem in year four or five, after enough wind-driven rain cycles and enough salt exposure have worked on the weak point.
Permits, Wind Load, and Pinellas County Code
Custom decks over a certain size or height require a permit, and in Pinellas County that means the design has to meet Florida Building Code wind load requirements for this region — which are meaningfully stricter than what a lot of national deck-building guides assume. This covers footing depth, post-to-beam and beam-to-ledger connections, guard and stair rail height and spacing, and in many cases baluster spacing tight enough that a code inspector will check it with a physical gauge.
If your property is near the water or in a flood zone overlay, there can be additional elevation or setback considerations that factor into the design before a permit is even submitted. A contractor who pulls permits regularly in this county knows what the plan reviewers actually look for, which avoids the redesign-and-resubmit cycle that adds weeks to a project.
How Our Process Works
1. On-site consultation
We look at the actual site — grade, drainage, sun exposure, proximity to the water, existing structure if this is a replacement — and talk through what you actually want to use the space for. That shapes material recommendations more than a catalog would.
2. Design and material selection
We walk through the honest trade-offs between wood, composite, hardwood, and PVC for your specific spot and budget, including realistic maintenance expectations for each, so there are no surprises two summers in.
3. Permitting
We handle the permit submission and the engineering details needed to meet Pinellas County wind load and Florida Building Code requirements, so you're not the one chasing down plan reviewers.
4. Framing and structural build
This is where the corrosion-rated hardware, proper ledger attachment, and code-compliant framing happen — the part of the job that doesn't show once the decking goes down but determines how long the deck actually lasts.
5. Decking, railings, and finish work
Surface installation, railing and stair systems, and any lighting or built-in features get finished out, followed by a walkthrough with you before we call it done.
6. Final inspection
The county inspector signs off on the permitted work, and you get documentation that the deck was built and inspected to code — which matters for insurance and for resale down the line.
Railings, Stairs, and the Safety Details Code Requires
Railings and stairs are where a lot of DIY and budget deck jobs cut corners, and they're also the components inspectors scrutinize most closely because they're the safety-critical parts of the structure. Guard height, baluster spacing, and stair rail graspability are all spelled out in code for a reason — these are the parts of a deck most likely to cause an injury if built wrong. We build these to the same wind- and corrosion-resistant standard as the rest of the structure, since a railing post is a structural connection point, not just a decorative one.
Maintenance Reality by Material
| Material | Typical Upfront Cost | Maintenance in This Climate | Realistic Lifespan Near the Bay |
|---|---|---|---|
| Pressure-treated pine | Lowest | Reseal every 1-2 years; inspect fasteners annually | 10-15 years with upkeep |
| Composite | Mid-high | Periodic wash, minimal sealing; check manufacturer coastal warranty terms | 20-25+ years |
| Tropical hardwood | High | Oil/seal 1-2x per year to maintain color and prevent checking | 25+ years if maintained |
| PVC | Highest | Wash only; no sealing needed | 25-30+ years |
These are broad ranges, not guarantees — actual lifespan depends heavily on sun exposure, how close the property sits to open water, and whether maintenance is kept up on schedule.
Drainage, Elevation, and What Happens Under the Deck
Wind-driven rain doesn't just hit the deck surface — it gets pushed under it and against the house. A deck that's graded and flashed correctly channels water away from the foundation instead of pooling against it. Ground-level or low decks in particular need attention to drainage and ventilation underneath, since standing moisture in a humid climate like this is exactly what accelerates rot in framing that isn't rated for ground contact. We grade the site and, where needed, add drainage systems underneath the deck as part of the build, not as an afterthought.
Why a Crew That Already Works Safety Harbor Makes a Real Difference
A deck built by a crew that primarily works inland, drier climates tends to under-spec the hardware and skip details that don't matter there but matter a lot here. A crew that regularly works Safety Harbor and the broader Clearwater area already knows the local wind load requirements, has a working relationship with Pinellas County permitting, and specs corrosion-resistant hardware as the default rather than an upcharge. That local familiarity shows up in fewer permit delays, fewer callbacks for corrosion or fastener issues down the line, and a design that already accounts for this property's actual exposure to sun, salt, and storm wind rather than a generic national spec.
If you're planning a new deck or replacing one that's showing its age, we're glad to come take a look and put together a straightforward, no-pressure estimate based on your actual site and what you want out of the space. There's a form below to get that started.